Small cabin plans
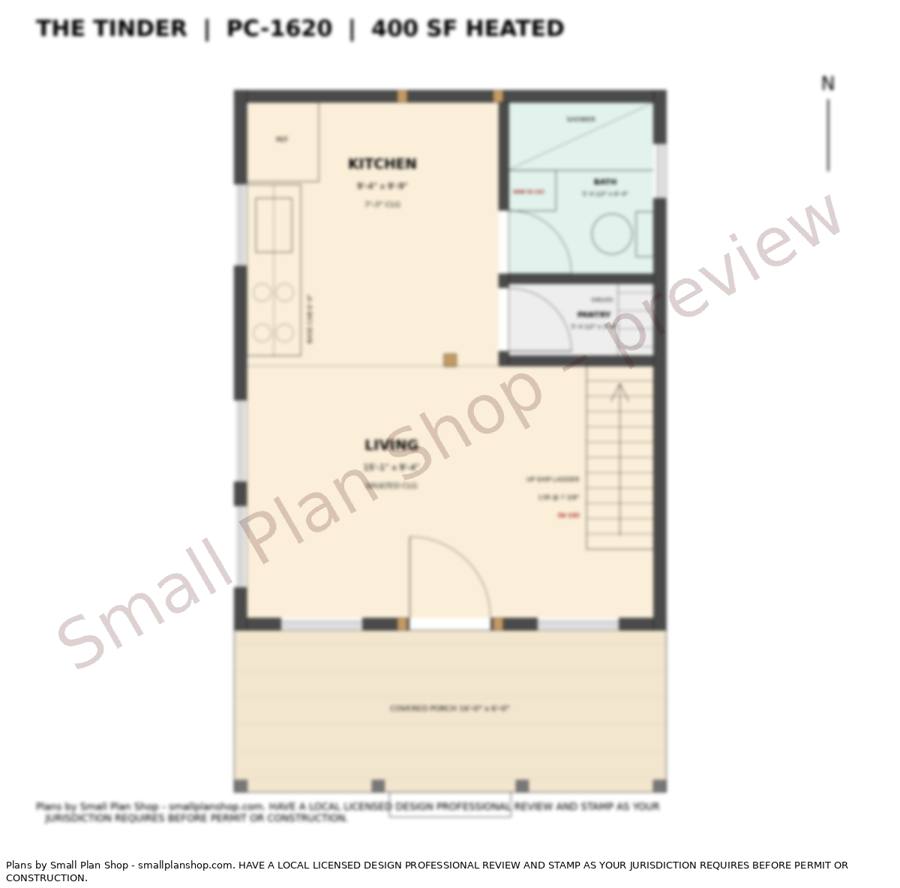
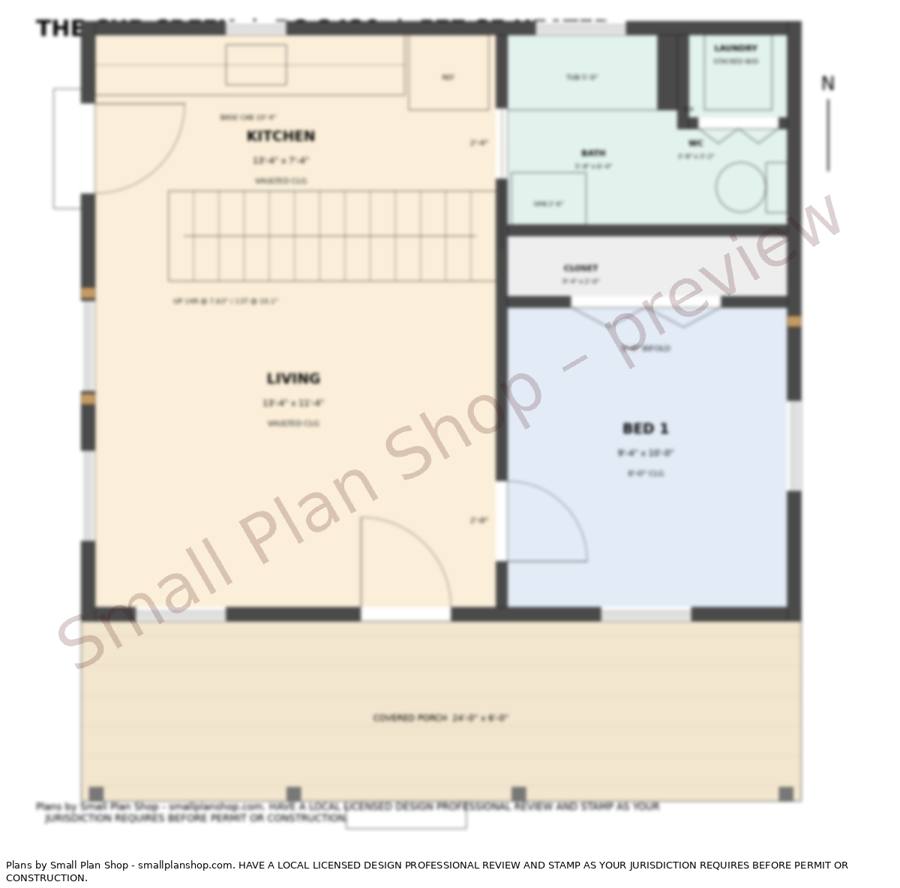
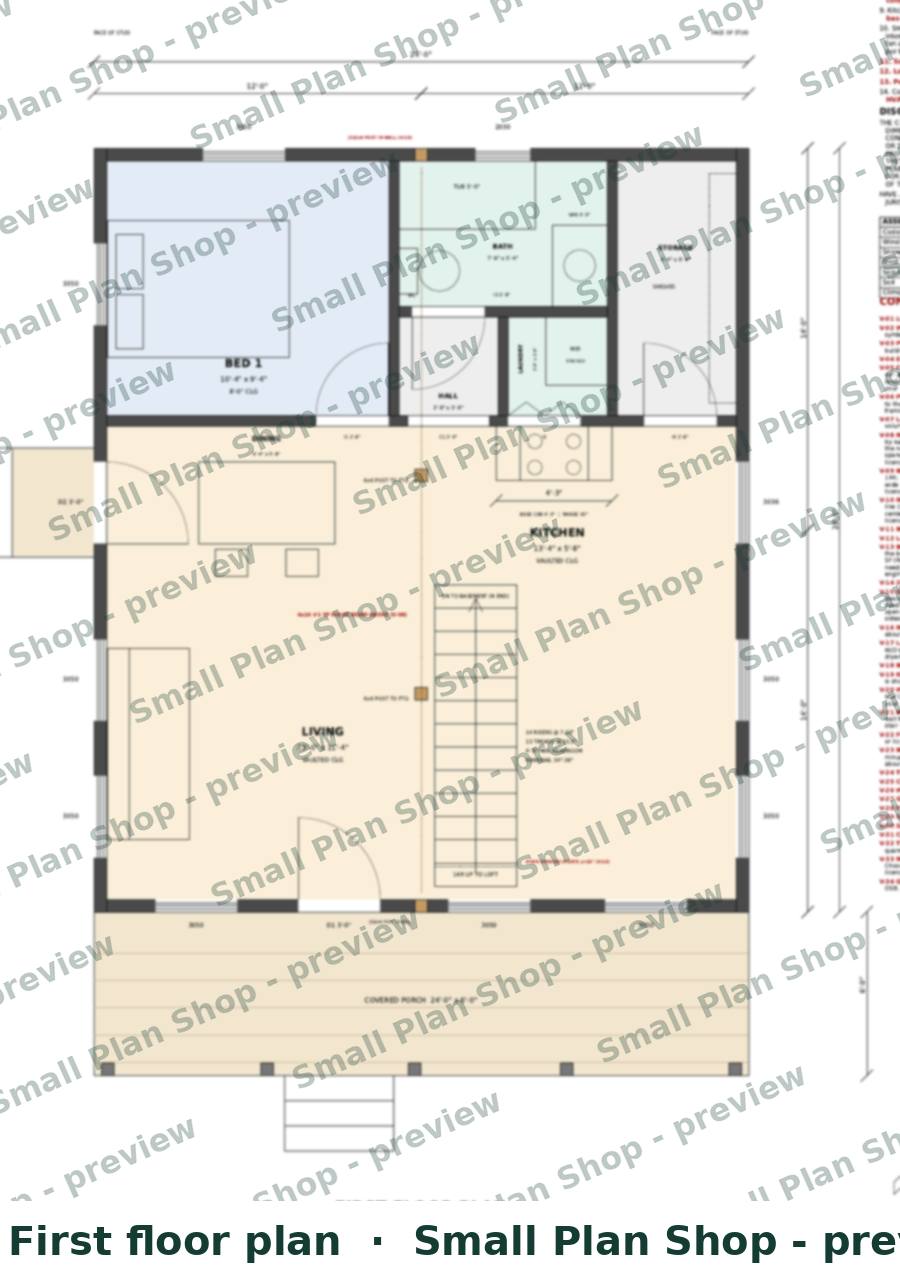
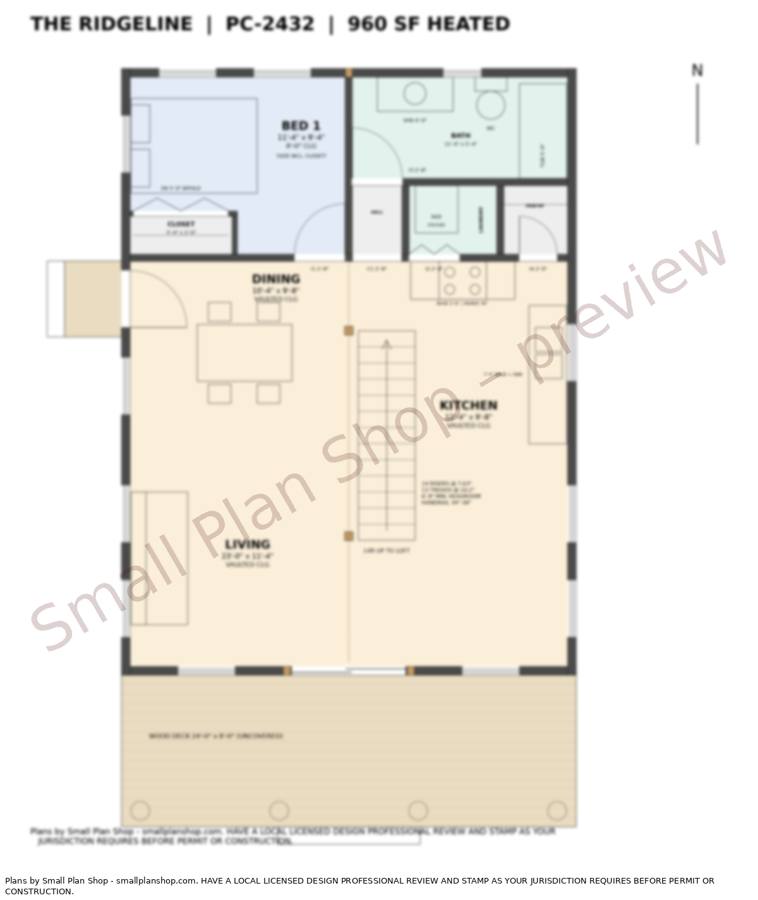
Cabin plans that fit a small lot or a weekend build. All four listed cabins have a loft and a 12/12 gable roof. Three have a covered front porch and the Ridgeline has an uncovered front deck. Three draw a slab and a crawlspace foundation; the Laurel is drawn over a full basement.
4 plans listed
What to look at when you compare small cabin plans
Compare heated square footage, how the loft is reached, and what the set actually contains. On this site each plan page lists its sheets, and it says plainly what is not included: no stamp or seal, no site plan, no structural calculations and no material list unless the page says so.
The Tinder is a studio cabin with a sleeping loft. The Cub Creek has one bedroom plus a loft. The Laurel is a larger 24x28 one-bedroom loft cabin with an unfinished full basement. The Ridgeline is a 24x32 modern one-bedroom loft cabin with a front deck and a choice of slab or crawlspace. Pick the one that matches how you will use the space, then have a local licensed architect or engineer review it.