The Ridgeline 24x32 Modern Loft Cabin Plan
Plan SPS-CA-2432-01
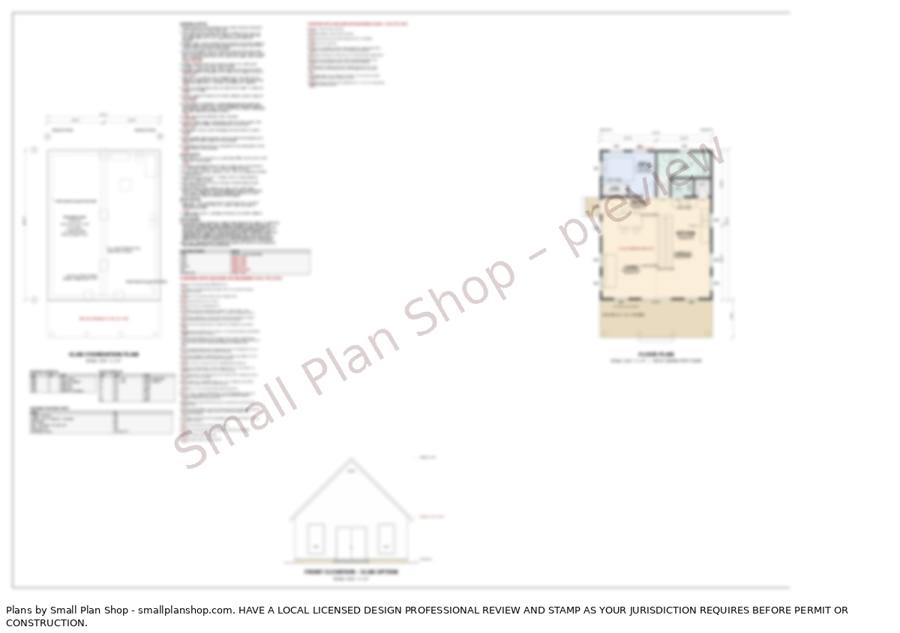
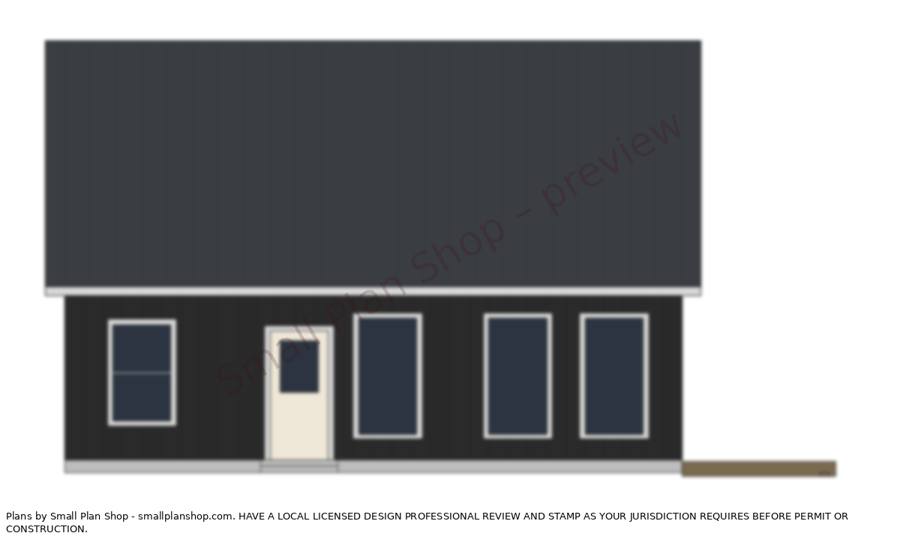
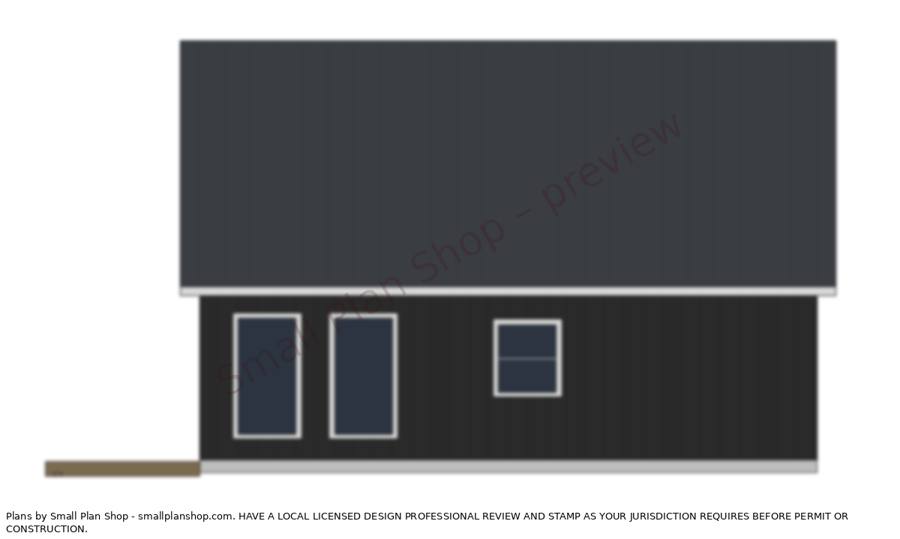
Preview images are made from this plan's own drawings: low resolution, watermarked. They are line drawings, not photos or renderings.
About this plan
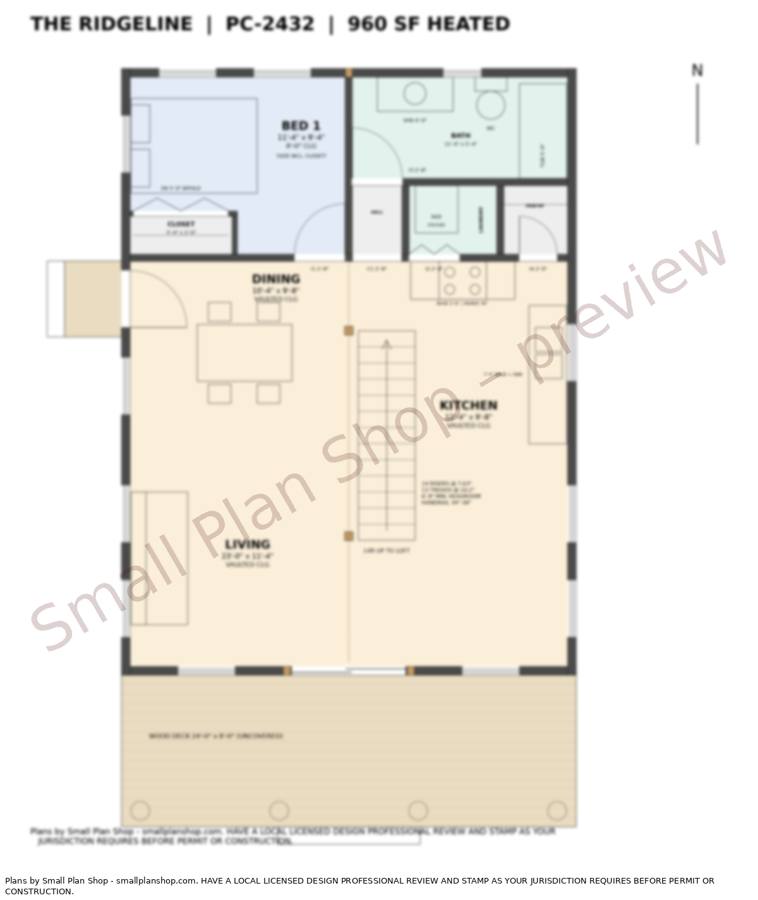
The Ridgeline is a 24'-0" x 32'-0" one-story cabin with a loft. It has 960 sq ft heated: 768 sq ft on the first floor plus 192 sq ft of loft with 5'-0" or more headroom. A 24'-0" x 8'-0" uncovered deck runs across the front, reached through a 6'-0" sliding door.
The living room, dining area and kitchen share a vaulted ceiling under a 12/12 gable roof. One bedroom (11'-4" x 9'-4" including a 24" deep closet), a bath with a tub, a laundry with a stacked washer and dryer, and a pantry sit on the north side under an 8'-0" ceiling. The 14'-4 1/2" x 13'-4 1/2" loft is above them, reached by a straight stair from the main room.
This is a concept / pre-design plan set. Slab and crawlspace foundations are both drawn; pick one for your build. A licensed architect or engineer where you build must review, adapt and stamp the plans before permit or construction. Have a licensed professional verify the ridge beam.
What's included with this plan
What's included3 sheets. Digital PDF.
- Cover sheet
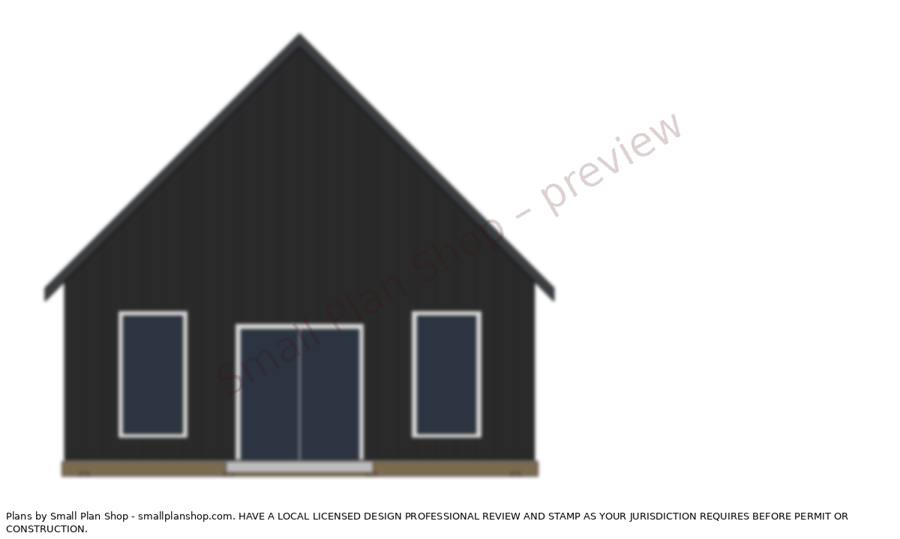
- Slab foundation plan, notes, floor plan and front elevation
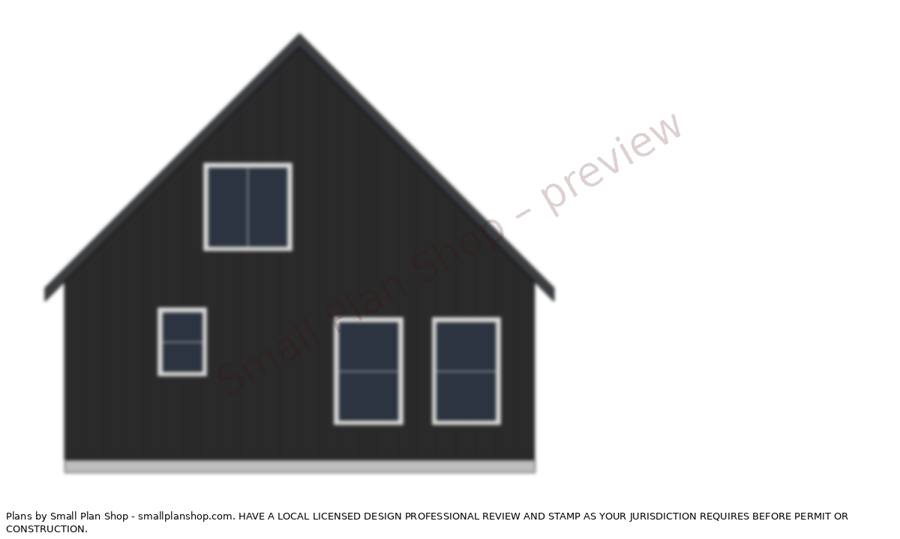
- Crawlspace foundation plan, loft plan and elevations
No material list is included with this plan. Get quotes from your builder or supplier against your final, locally reviewed plans.
Not included
- Stamp or seal of any kind
- Site plan
- Structural calculations
- Electrical plan
- Material list
- Roof framing plan
- Changes for your local code
- CAD files
Who drew this plan
Drawn by Small Plan Shop and checked against our review checklist. Items to confirm with your local builder or engineer are listed on the plan sheets.
Before you permit or build
Concept / pre-design plan. Not for construction. A licensed architect or engineer in your area must review, adapt and stamp before permit or construction.
Concept / pre-design plans. Drawn with reference to the 2021 IRC as a general guide only. They carry no professional seal and are not designed for your specific site. Codes vary by location. A licensed architect or engineer where you'll build must review, adapt and stamp the plans, and confirm local codes, before permitting or construction. The buyer is responsible for permits, site work and foundation design. Small Plan Shop is not responsible for construction without that review. Full disclaimer.
License and refunds
One build, one site, not transferable. See the full license.
Refunds: Digital plans are final sale. If a file is broken or a listed sheet is missing, we fix it or refund you.
Questions about this plan
- Does the plan carry a stamp or seal?
- No. It is a concept / pre-design plan set with no stamp or seal. A licensed architect or engineer where you build must review, adapt and stamp it before you apply for a permit or build.
- Which foundation does it use?
- A slab plan and a crawlspace plan are both drawn. Pick one for your build; you do not need both.
- Is the loft a bedroom?
- The loft is drawn as an open loft reached by a straight stair from the main room. Whether it can be used or counted as a bedroom depends on your local code, including egress rules. Confirm with your building official.
- Is the ridge beam size final?
- No. The 6x14 ridge beam, its posts and footings are drawn at assumed sizes. Have a licensed professional verify the sizes, spans and bearing for your site before you build.
- Is the deck covered?
- No. The 24' x 8' front deck is drawn uncovered, reached through a 6'-0" sliding door.
- Is a material list included?
- No. This set has the sheets listed above and no material list.
- Do I get CAD files?
- No. The download is PDF sheets only.
- Can I change the plan for my build?
- Yes. The license lets you modify the plans for your one build. See the license page for the full terms.
Questions? Email [email protected], or write to Small Plan Shop, PO Box 271, Lincoln, AL 35096.