Tiny house plans
Tiny homes under about 400 sq ft, sold as Compact Builder Sets. Backyard studios and office sheds are under Sheds & Backyard Studios.
Compact Builder Set From $19.95, single-build license included.
2 plans
What's in a plan set
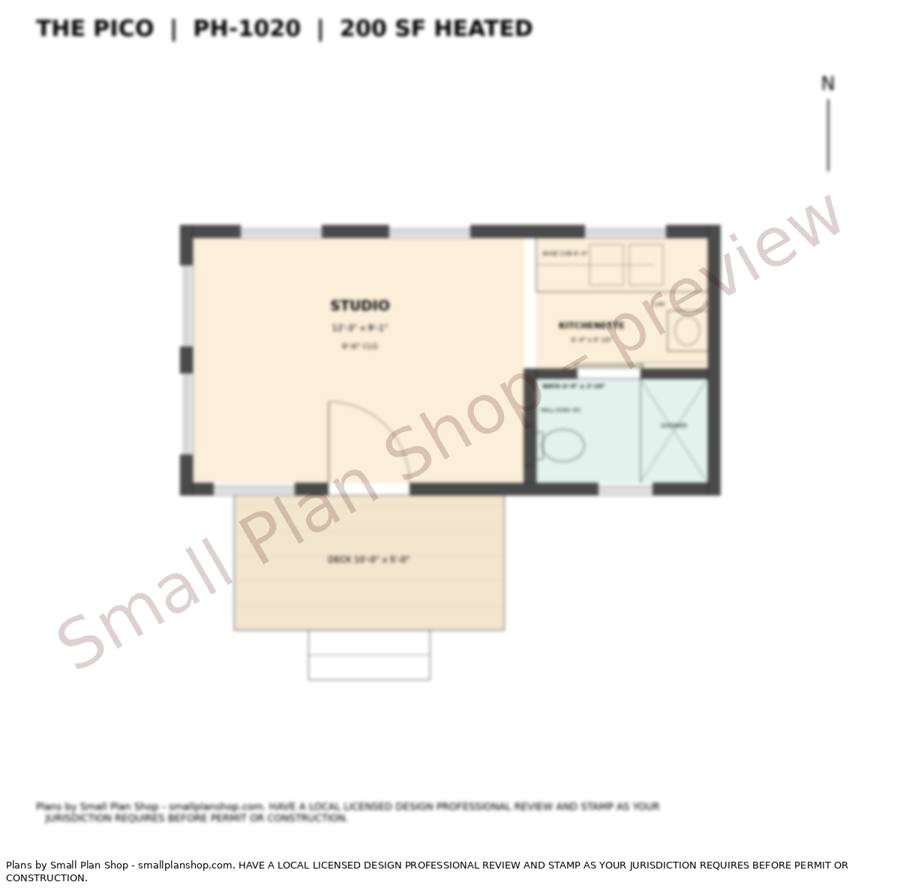
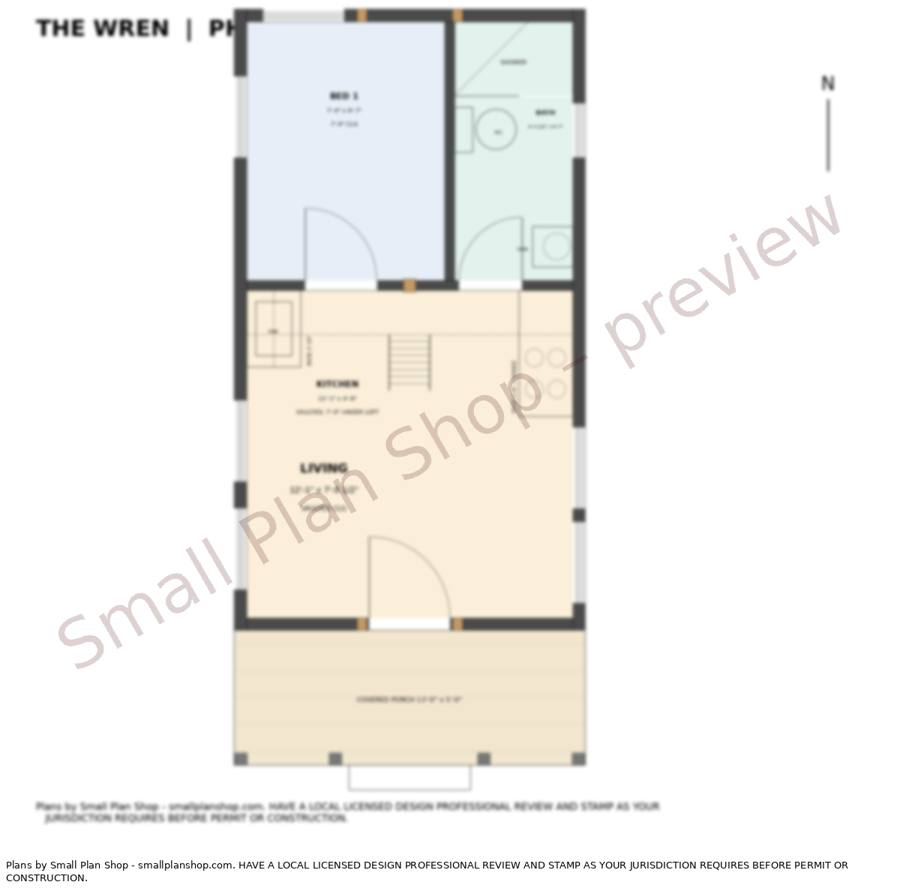
- PlanFloor plans. Room layout for each level, with dimensions, windows and doors.
- ElevExterior elevations. Views of the outside of the home, typically each side.
- FdnFoundation plan. The foundation type or types offered for that plan.
- RoofRoof plan. Roof shape, pitch and overhangs, depending on the plan.
- DetailSections and key details. Cut-through views and key details, depending on the plan.
- ListMaterials list. Where noted on the plan page.
Not included: A stamp or seal of any kind, a site plan, structural calculations, MEP or energy calculations (unless the plan page says so), or changes for your local code.