Tiny house and ADU-style plans
Small plans some buyers look at for a backyard or guest unit. They are drawn as permanent houses on a slab or crawlspace foundation, not on wheels. Whether any plan is allowed as an ADU depends on your local rules.
3 plans listed
Check ADU rules first
Accessory dwelling unit rules differ by city and county: size limits, setbacks, owner-occupancy, utility connections and parking. Check with your planning department before you choose a plan. These plans are not marked as approved for any jurisdiction.
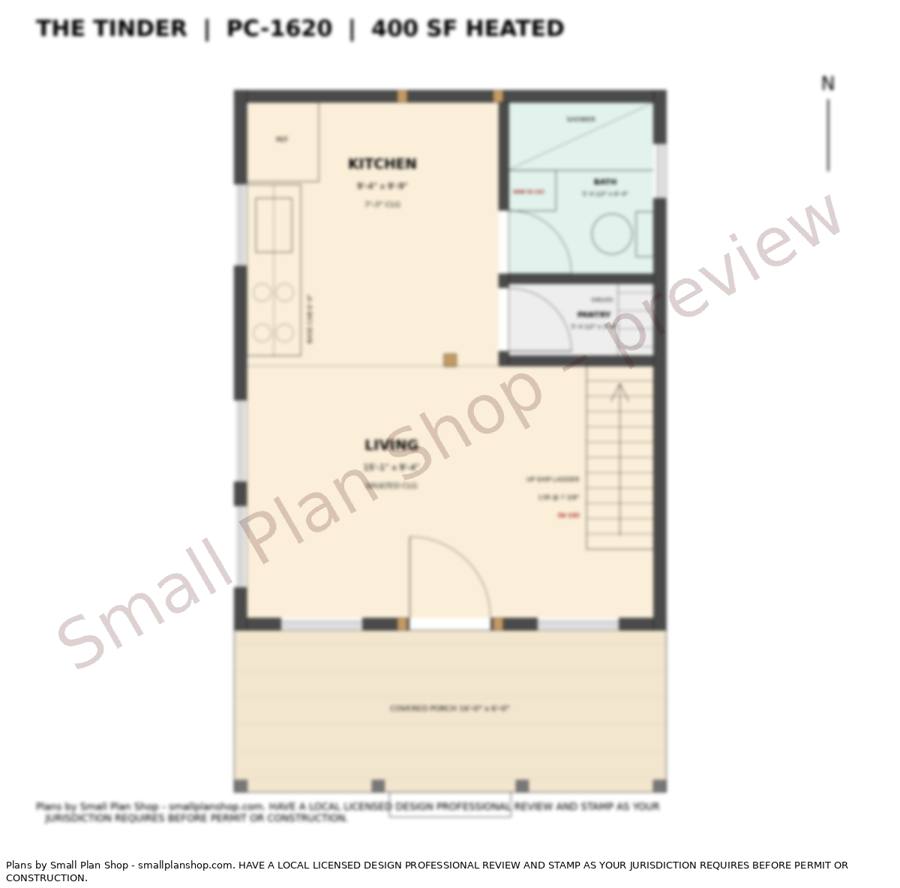
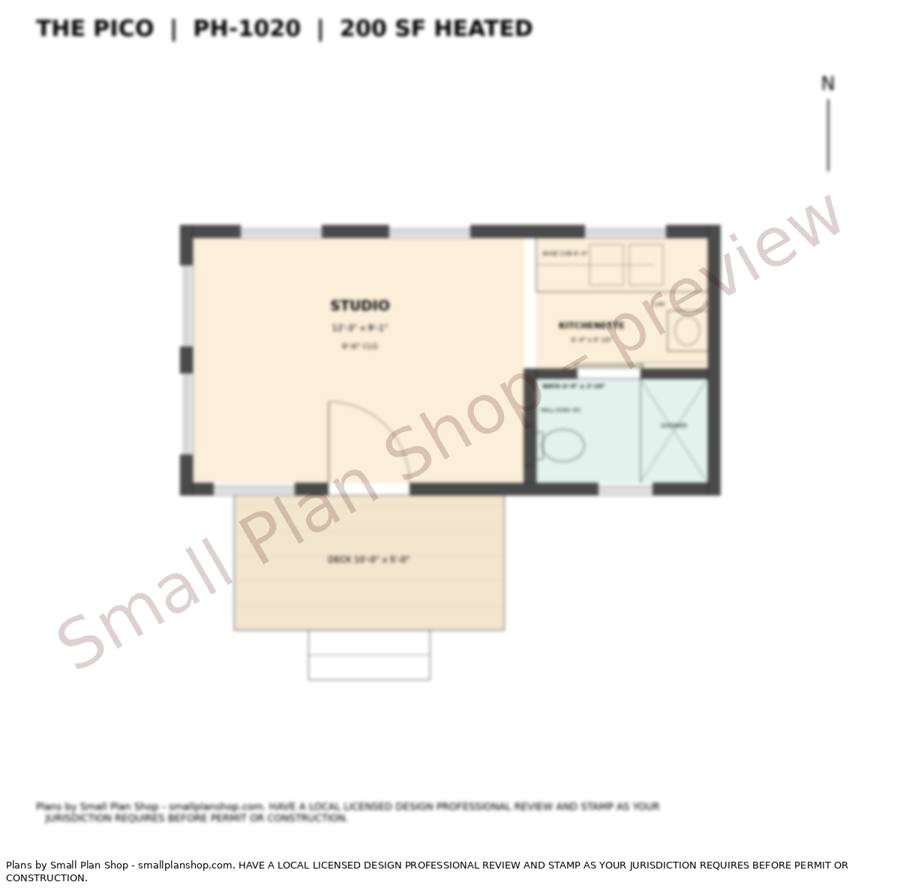
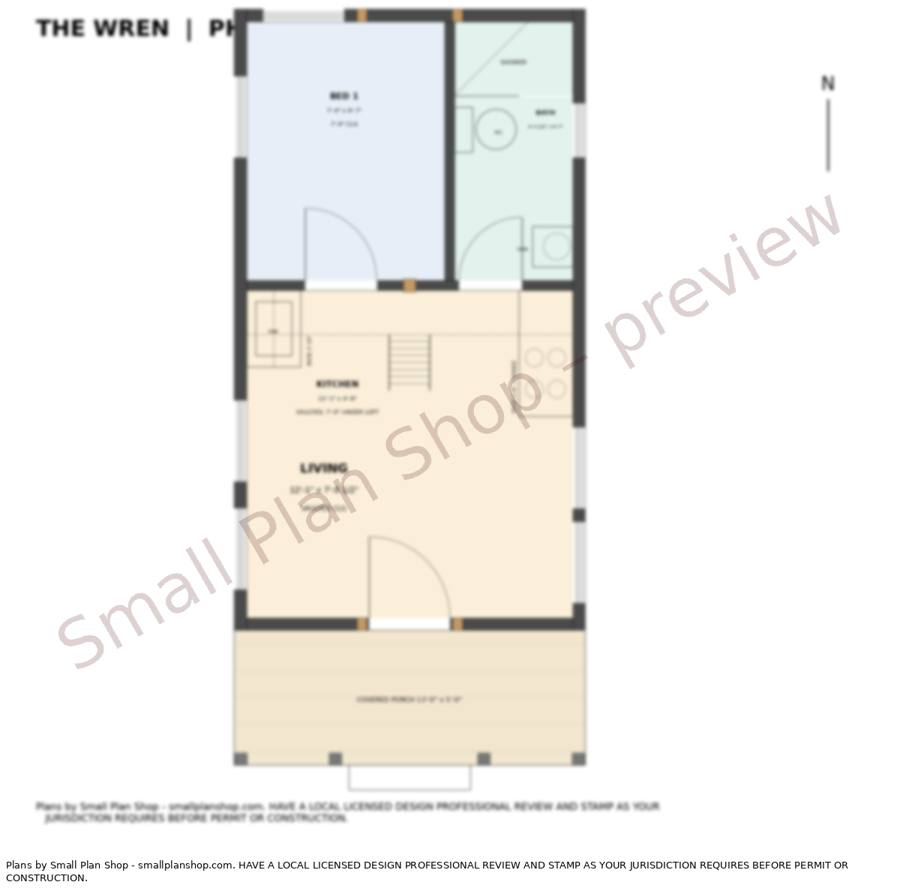
The Pico (200 sq ft studio), the Wren (367 sq ft, one bedroom plus a sleeping loft) and the Tinder (400 sq ft studio with a sleeping loft) are all concept / pre-design sets. A local licensed architect or engineer must review, adapt and stamp them before permit or construction.