Small rental house plans
We do not have a plan drawn specifically as a rental. These are the small studio and one-bedroom plans we list that a landlord could look at, and each needs local review before any permit.
2 plans listed
Before you plan a rental
Rental use brings its own rules: zoning, minimum room sizes, egress, smoke and CO alarms, parking and utility hookups. Those vary by city and county. Ask your building department what applies to a small rental where you build.
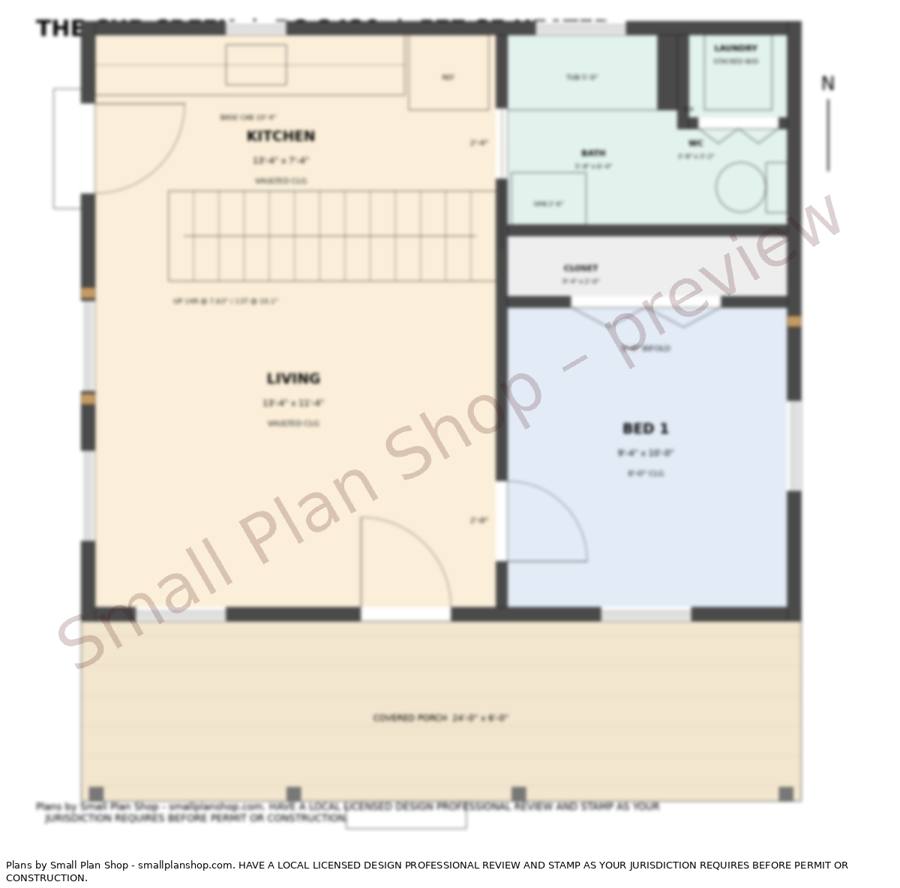
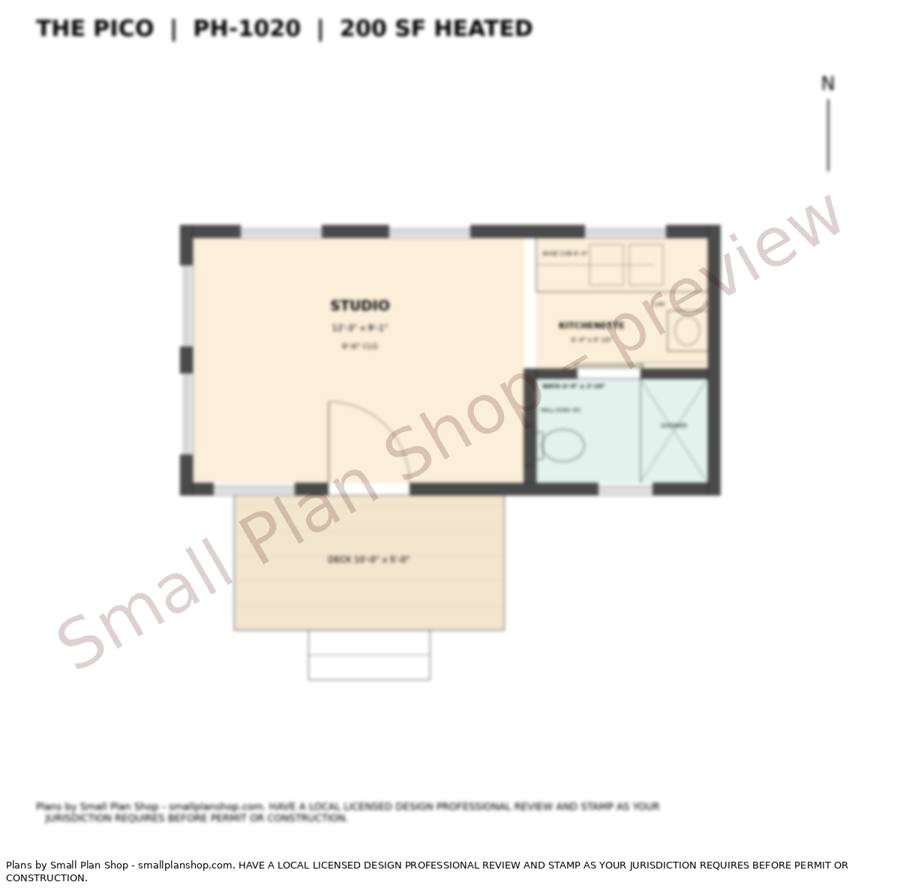
The Pico is a 200 sq ft studio with a kitchenette and bath. The Cub Creek is a 577 sq ft one-bedroom with a bath, a laundry closet and a loft. Both are concept / pre-design sets. A local licensed architect or engineer must review, adapt and stamp them before permit or construction.