Big Barn 12x20 Shed Plan, updated R4 rebuild
Plan SPS-SD-1220-01
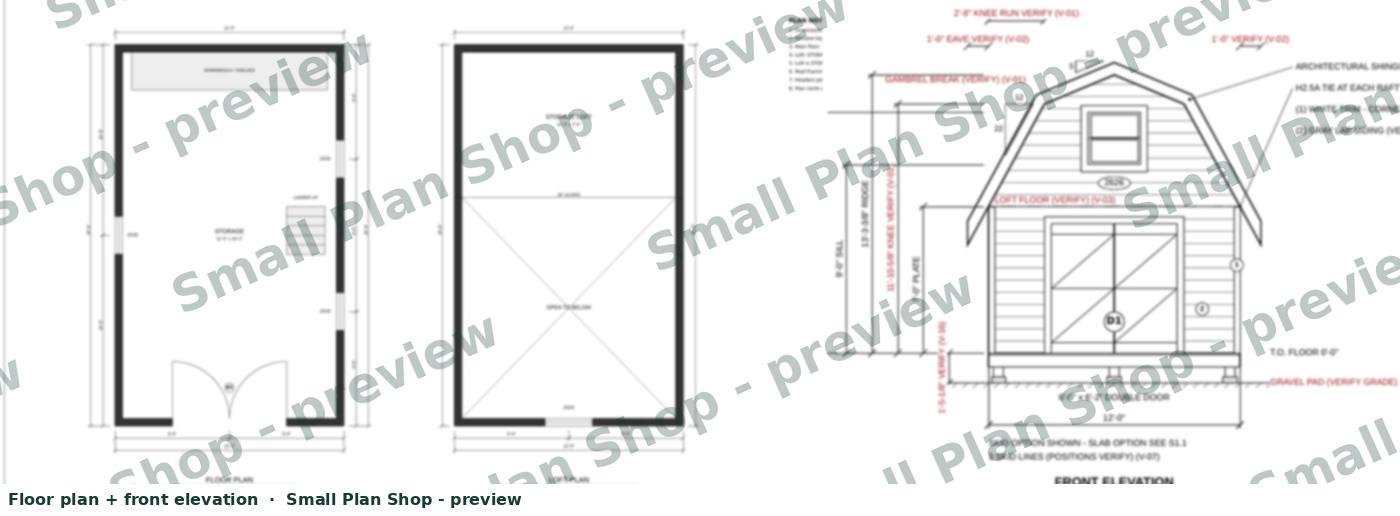
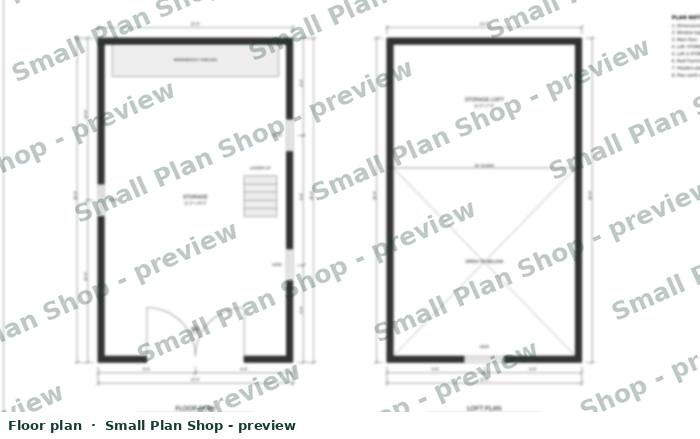
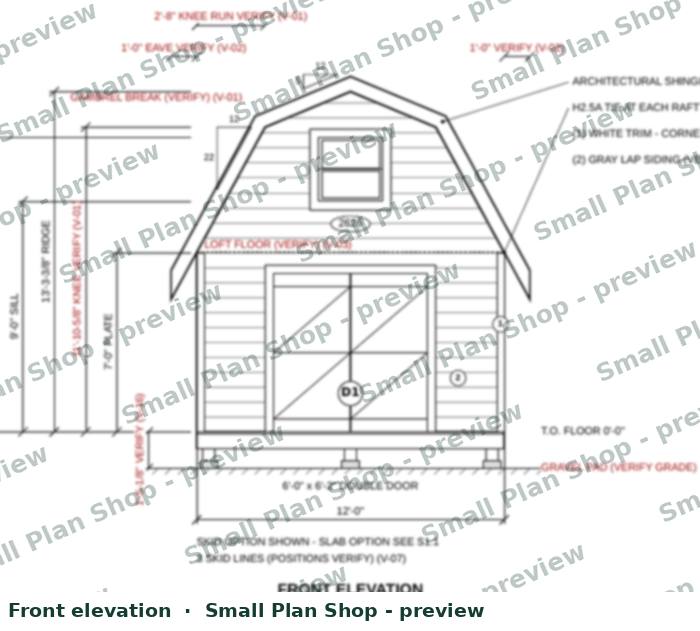
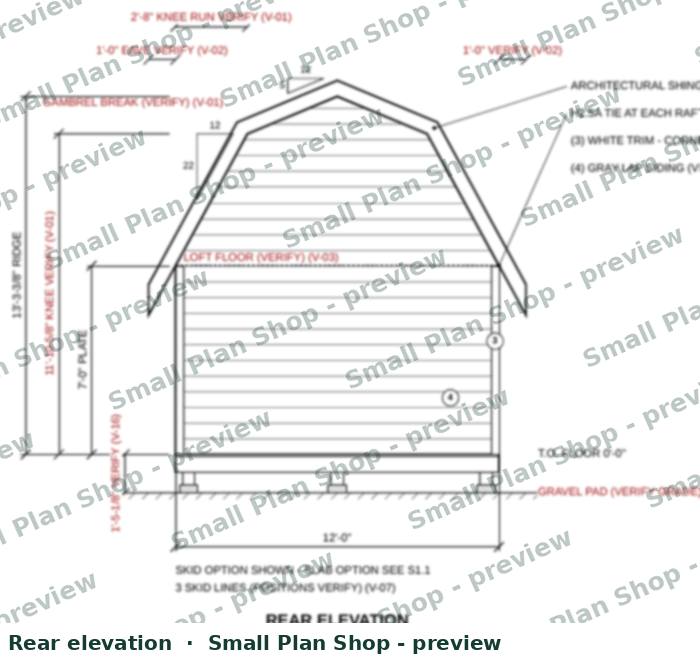
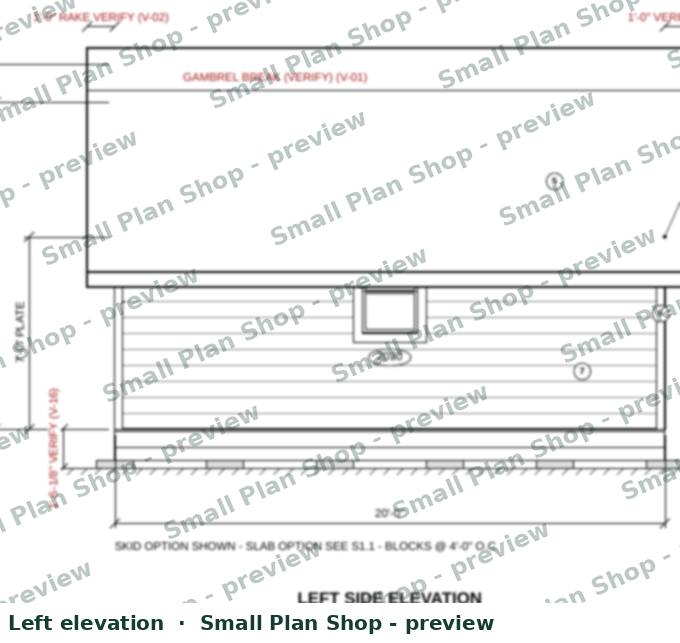
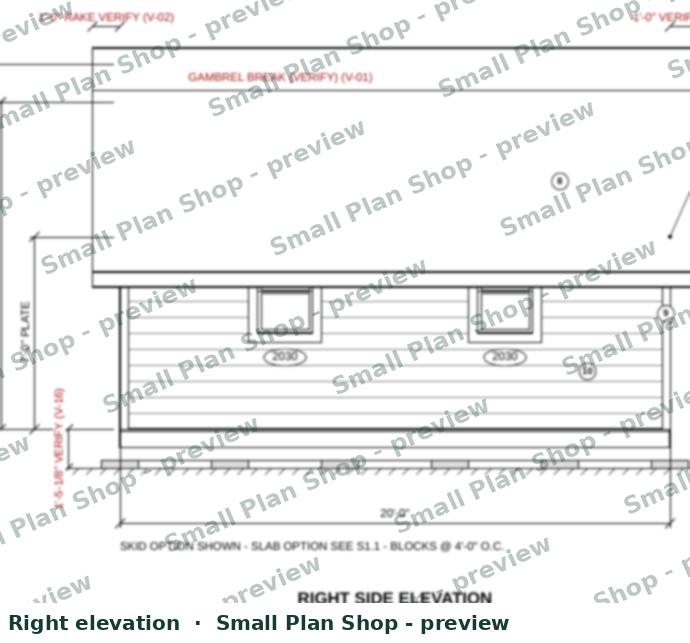
Preview images are made from this plan's own drawings: low resolution, watermarked. They are line drawings, not photos or renderings.
About this plan
The Big Barn is a 12'-0" x 20'-0" one-storey storage shed with a gambrel roof and 7'-0" walls. The main floor is one open room with a workbench and shelves drawn along the rear wall. A ladder leads up to a storage loft over the back of the building.
The front gambrel end has a site-built double door with a small window above at loft level. Three more windows sit in the side walls. The exterior is drawn with gray lap siding, white trim and shingles.
This is a concept / pre-design plan set and is coming soon. It is not for construction as drawn. A licensed professional in your area needs to review and adapt it first.
What's included with this plan
What's included7 sheets. Digital PDF.
- Cover sheet
- General notes and review items
- Floor and loft plan
- Exterior elevations
- Roof framing plan
- Foundation plan and details
- Material list, also as a CSV file
The material list is a starting point for a supplier quote. Check every quantity against your final, locally reviewed plans before you order. Labor, site work and local prices are not in it.
Not included
- Stamp or seal of any kind
- Site plan
- Structural calculations
- Electrical plan
- Changes for your local code
- CAD files
Who drew this plan
Redrawn by Small Plan Shop as an updated R4 rebuild of an earlier plan, and checked against our review checklist. Open items to confirm are listed on the general notes sheet.
Before you permit or build
Concept / pre-design plan. Not for construction. A licensed architect or engineer in your area must review, adapt and stamp before permit or construction.
Concept / pre-design plans. Drawn with reference to the 2021 IRC as a general guide only. They carry no professional seal and are not designed for your specific site. Codes vary by location. A licensed architect or engineer where you'll build must review, adapt and stamp the plans, and confirm local codes, before permitting or construction. The buyer is responsible for permits, site work and foundation design. Small Plan Shop is not responsible for construction without that review. Full disclaimer.
License and refunds
One build, one site, not transferable. See the full license.
Refunds: Digital plans are final sale. If a file is broken or a listed sheet is missing, we fix it or refund you.
Questions about this plan
- Can I sleep or live in the loft?
- No. The loft is drawn for storage only. It is not meant for sleeping or as living space.
- Which foundation does the plan use?
- Two options are drawn: treated skids on a gravel pad, or a concrete slab. Pick one for your build. You do not need both.
- Will I need a permit?
- Probably. At 240 sq ft, the Big Barn is above the 200 sq ft exemption that is common for accessory buildings. Rules vary, so check with your local building office. A local licensed professional must also review and adapt the plan before any permit application or construction.
- What is the material list?
- It is a draft list, also provided as a CSV file, that you can take to a supplier as a starting point. Check all quantities against your final plans and local requirements before ordering.
Questions? Email [email protected], or write to Small Plan Shop, PO Box 271, Lincoln, AL 35096.